Denver Country Club Home Architecture and Key Styles
July 2, 2026
July 2, 2026
If you have ever driven through Denver’s Country Club neighborhood and wondered why it feels so distinct, the answer is not just price point or prestige. It is design. From broad setbacks to Mediterranean gateways to stately revival homes, Country Club was shaped as a planned residential district, and that intention still shows block by block. If you are buying, selling, or simply trying to understand what gives this neighborhood its lasting appeal, knowing the architecture helps you read the area with more confidence. Let’s dive in.
Country Club did not grow like a typical city grid. The neighborhood developed in connection with the 1902 Denver Country Club and expanded through additions such as Park Club Place, Country Club Place, Country Club Annex, and Park Lane Square.
Most of the neighborhood’s construction took place in the 1910s and 1920s, with parts of the eastern section building out later into the postwar years. That timing matters because it gave the district a strong early 20th-century architectural identity that still defines the streetscape today.
A major reason the neighborhood feels cohesive is the original planning approach. William E. Fisher, who designed for the Fourth Avenue Realty Company, helped shape parkways and Mediterranean-style gateways that gave the district a more curated, landscape-driven feel.
Instead of reading as repetitive, Country Club feels composed. You see variety from house to house, but the overall streetscape still feels unified.
Country Club is both a local landmark district and a National Register historic district. Denver designated it as a local landmark district in 1990, and its recognized period of significance runs from 1902 to 1945.
For you as a buyer or seller, that historic status is more than background information. It affects how homes are maintained, how exterior updates are reviewed, and how the neighborhood preserves its visual character over time.
That preservation framework is one reason Country Club continues to stand out in Denver. The neighborhood’s value is tied not just to individual homes, but to the way architecture, lot layout, and streetscape work together.
One of the most representative forms in Country Club is the Denver Square, also called the Foursquare. These homes usually have a straightforward, rectilinear shape and are often 1.5 to 2 stories tall.
What makes Country Club’s Denver Squares special is the level of detailing. Rather than appearing plain, many carry revival-style ornament, prominent porches, and carefully balanced window patterns that give them a more refined presence.
If you are comparing listings, pay attention to how well the original massing and entry composition remain intact. In this neighborhood, proportion often matters as much as finishes.
Mediterranean and Spanish Colonial Revival homes are central to the neighborhood’s identity. These houses often feature stucco walls, tile roofs, arched openings, wrought iron details, and in some cases towers or courtyard elements.
This style also connects back to the neighborhood plan itself. The district’s gateways and streetscape features used Mediterranean styling, so these homes often feel especially at home within the broader setting.
For many buyers, these are the homes that create the neighborhood’s most memorable visual moments. Their texture, rooflines, and entry details tend to stand out immediately.
Tudor Revival adds another layer of character to Country Club. These homes often bring steep rooflines, strong gables, half-timbering details, and a more storybook silhouette to the streetscape.
In a neighborhood known for large lots and generous setbacks, Tudor homes can feel especially dramatic from the curb. Their architectural interest often comes from material contrast and roof form rather than pure size.
When reviewing a home in this style, look closely at the craftsmanship around the roof edges, masonry, windows, and entry sequence. Those details do a lot of the visual work.
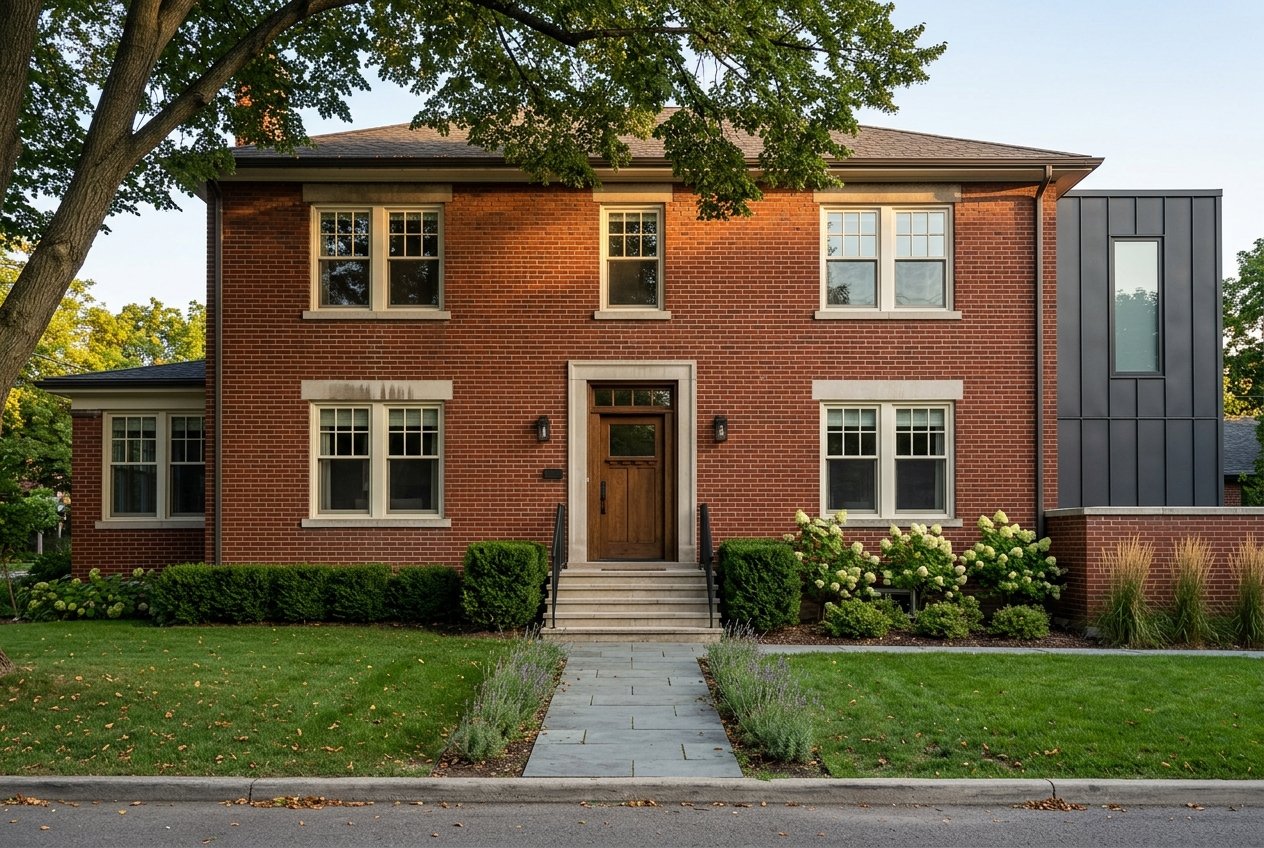
Colonial Revival and Georgian Revival homes are also major visual anchors in Country Club. These houses tend to emphasize symmetry, formal entries, and a stately, balanced appearance.
They often appeal to buyers who want classic architecture with a more restrained exterior expression. In Country Club, that restraint still reads as elegant because the homes are supported by large lots, mature landscaping, and carefully scaled facades.
These homes help explain why the neighborhood feels grand without feeling overly ornate. Their order and proportion bring a sense of calm to the block.
While the main styles set the tone, Country Club is not limited to just a few looks. The historic record also notes English cottage, Dutch Colonial, Prairie School, bungalows, and other early 20th-century revival and eclectic forms.
That mix is part of the neighborhood’s appeal. You get consistency in scale, materials, and streetscape, but not a row of identical homes.
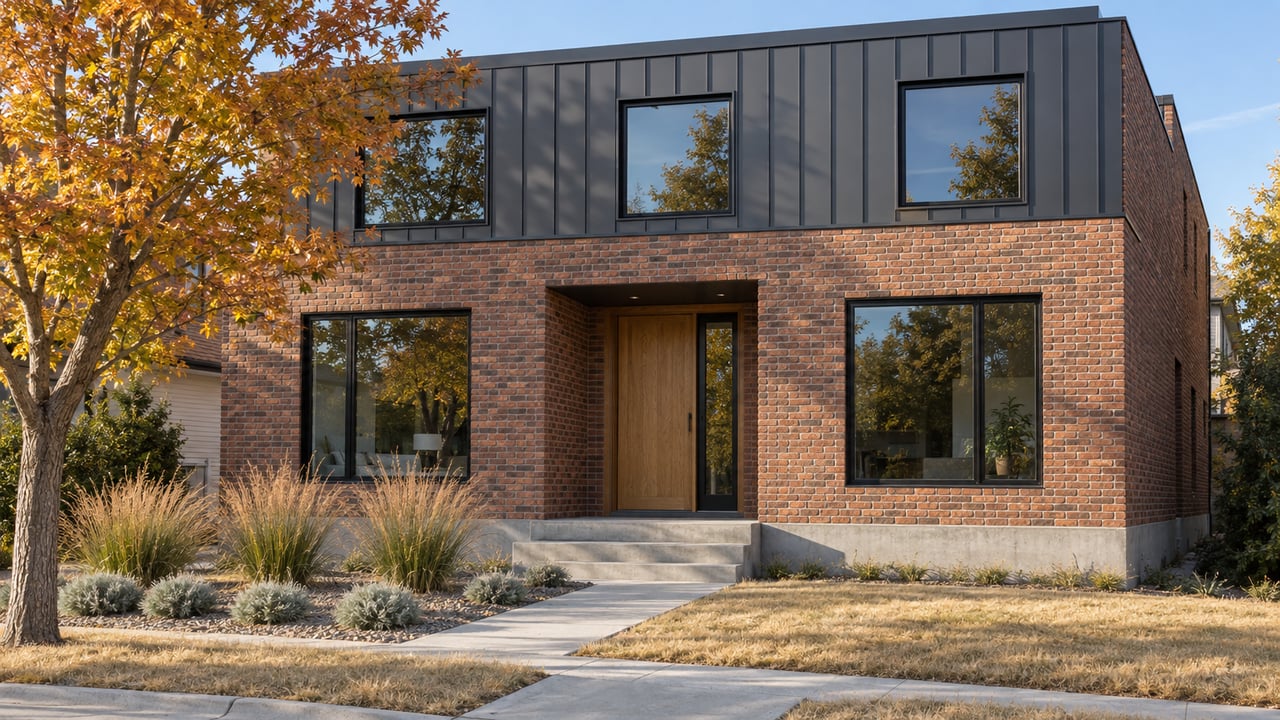
There are also later modern and contemporary homes in the district. They exist as less common additions within an overwhelmingly early 20th-century setting rather than as the dominant architectural pattern.
In Country Club, architecture is about composition. Square footage matters, of course, but what often drives visual appeal is how the house comes together as a whole.
A few details are especially worth watching in listings or during showings:
These features help tell you whether a home has retained the design language that gives the neighborhood its identity. For sellers, they also point to what buyers are often responding to, even if they cannot name it right away.
A big part of Country Club’s appeal comes from the land itself. The neighborhood is known for broad front and side setbacks, generous landscaping, and relatively low historic lot coverage.
According to the district guidelines, historic lot coverage generally ranged from 18% to 30%, with floor-area ratios from .20 to .40. That means the homes often sit with breathing room around them, which is a key reason the neighborhood feels open and established.
Lot widths also vary. Park Club Place lots are mostly about 50 feet wide, while other parts of the district range from 75-foot lots to parcels as large as a quarter block or more.
For buyers, this means you should not expect a uniform parcel pattern. For sellers, it means lot geometry and setbacks can be a meaningful part of how your property is positioned in the market.
In Country Club, the street itself is part of the experience. Parkways and boulevards on streets such as Franklin, Gilpin, High, East 3rd Avenue, and East 4th Avenue contribute to the neighborhood’s distinct feel.
Character-defining features include landscaped parkways, tree lawns, detached sidewalks, raised front yards, and gateways. In Park Lane Square, the curving streets and lack of sidewalks create yet another variation within the district.
This matters because the neighborhood’s appeal is never just about one house. It is also about how each property fits into a broader visual setting.
Another often-overlooked design clue is garage placement. Historically, secondary structures were placed at the rear and were often detached, with access from alleys when available.
Some blocks do not have alleys, so driveways and curb cuts became part of the neighborhood pattern. Even so, the district guidelines emphasize that garage massing should remain subordinate to the main house.
If you are evaluating a property, this can help you understand whether later changes support the historic form or compete with it. In a neighborhood like Country Club, those distinctions matter.
If you are buying in Country Club with plans to update the exterior, it is important to understand the review process early. Because the neighborhood is a locally designated historic district, exterior work is not handled like a typical remodel elsewhere.
Denver states that exterior changes requiring a building or zoning permit in a historic district generally require Landmark Preservation review and often a certificate of appropriateness. Roof permits and other quick permits on historic-district properties also require Landmark Preservation review before approval.
That does not mean change is impossible. It does mean thoughtful planning is essential, especially if your goals involve additions, exterior materials, windows, roofing, or visible façade changes.
For sellers in Country Club, the strongest marketing angle is usually not just luxury. It is architectural integrity within a historic setting.
That means it is worth clearly showing whether a home retains original character, includes compatible additions, or features later renovations that still respect the home’s massing and streetscape. Buyers in this segment often notice how a property fits the block as much as they notice the interior upgrades.
Professional presentation matters here. Clear photography, strong exterior storytelling, and careful positioning around architectural details can help a listing communicate value more effectively.
Country Club remains compelling because it offers more than attractive homes. It offers a fully composed residential environment shaped by architecture, landscape, setbacks, and historic continuity.
That is why the neighborhood can feel timeless rather than trendy. Its appeal comes from enduring design choices that still influence how buyers experience the streets, the lots, and the homes themselves.
If you are considering a move into Country Club, preparing to sell, or trying to evaluate a home’s long-term appeal, understanding the architecture gives you a real advantage. And if you want expert guidance on positioning a luxury property in Denver with a strategy that respects both design and market context, connect with Mark Callaghan.
Stay up to date on the latest real estate trends.
Get assistance in determining the current property value, crafting a competitive offer, writing and negotiating a contract, and much more. Let me guide you through your home-buying journey, contact me today!
Get in touch with Mark to learn more.
201 Columbine St., #200 Denver, CO 80206