Leave a Message

Thank you for your message. We will be in touch with you shortly.

891 14th Street Unit: 1209
VIEW PHOTOS
$849,000

891 14th Street Unit: 1209

2 Beds 3 Baths 1,664 Sq.Ft.

Description

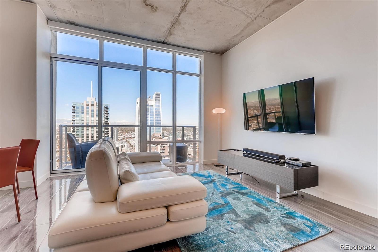
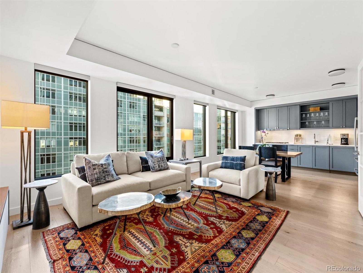
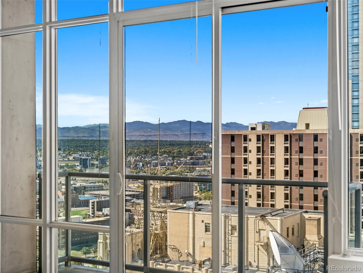
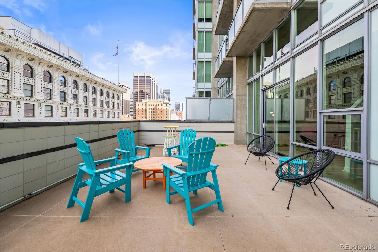
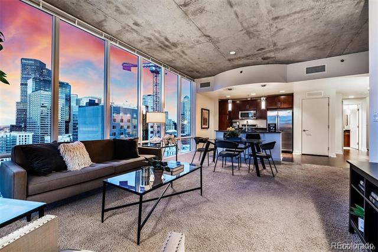
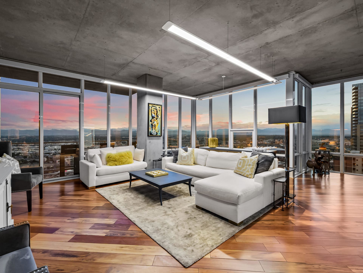
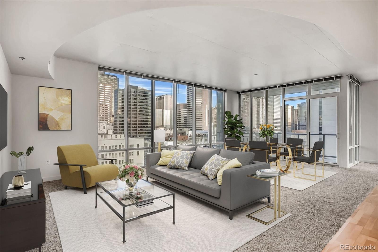
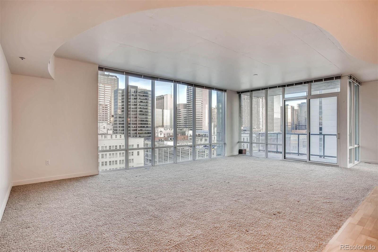
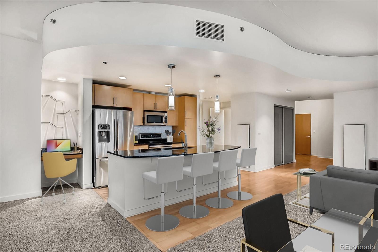
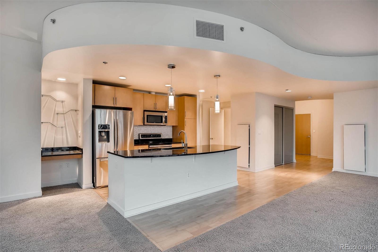
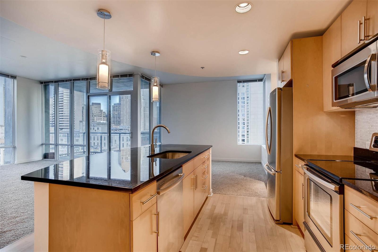
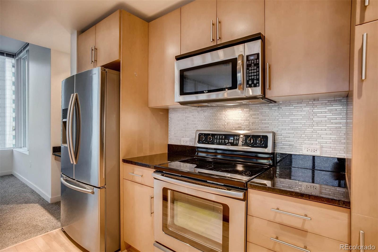
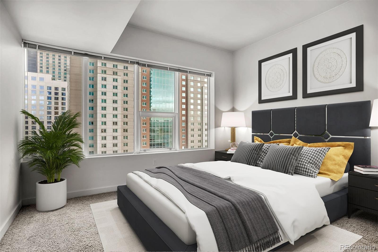
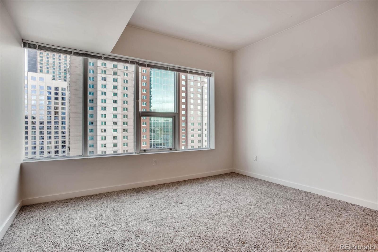
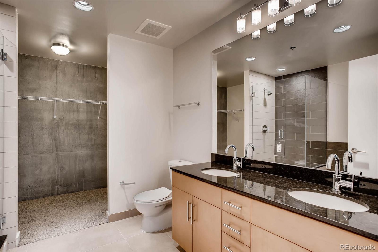
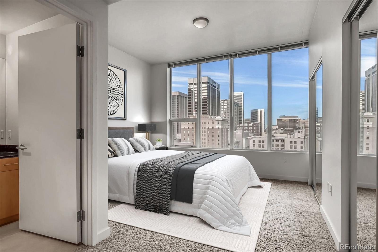
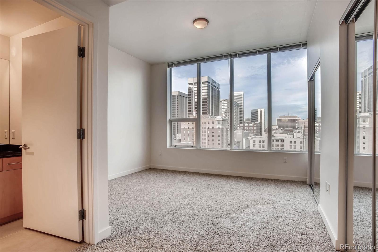
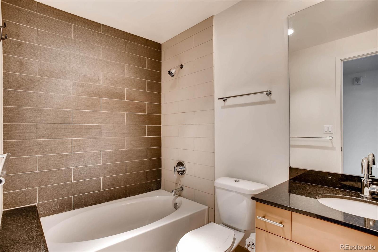
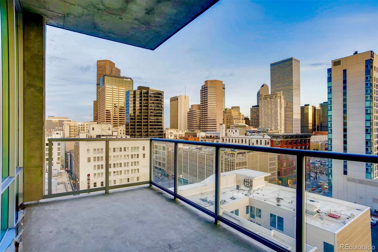
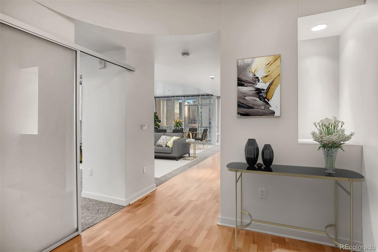
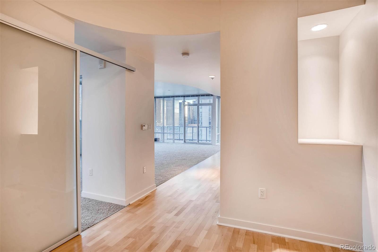
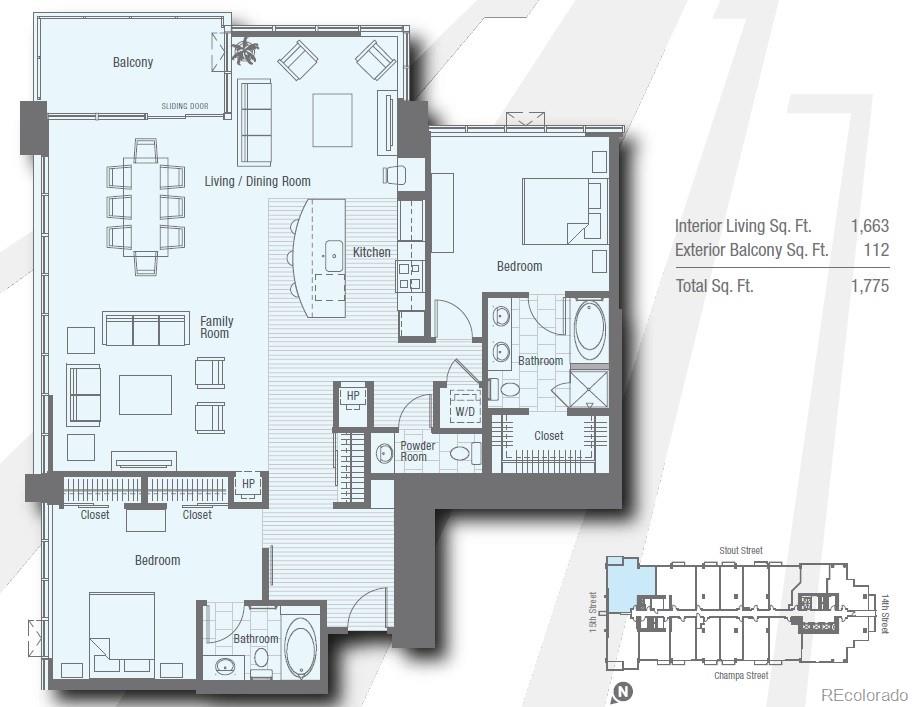
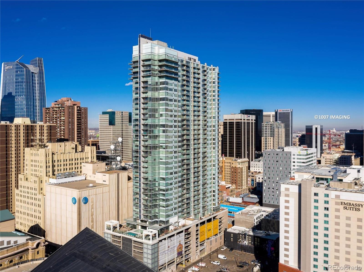
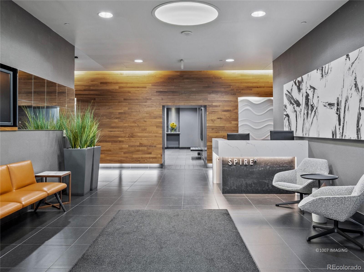
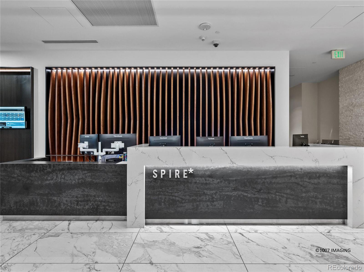
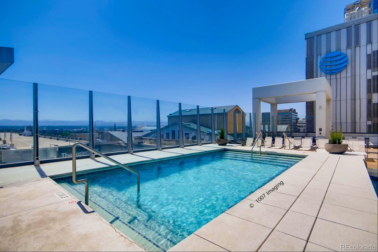
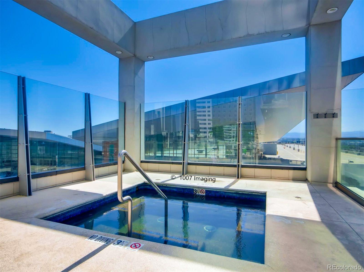
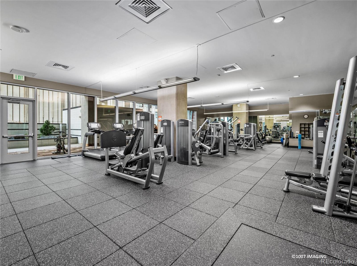
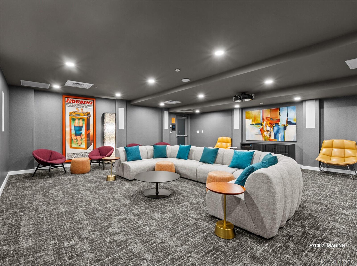
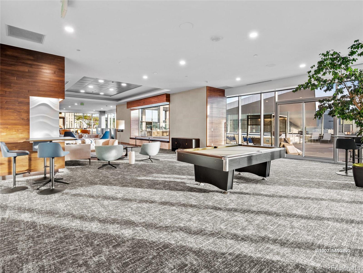
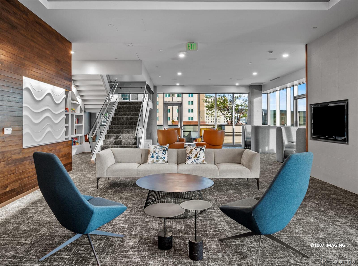
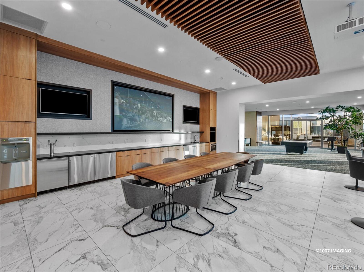
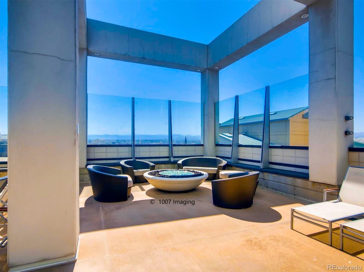
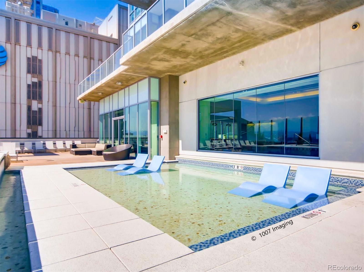
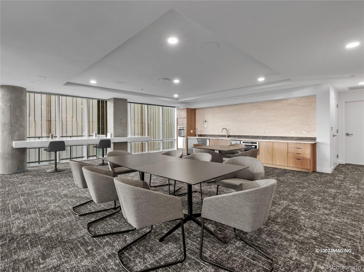
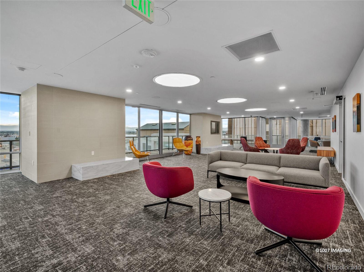
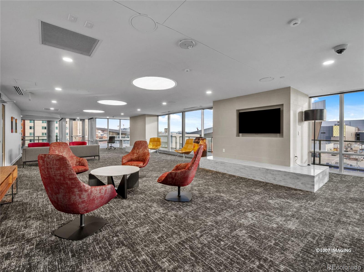
BEAUTIFUL DOWNTOWN VIEWS IN A CORNER RESIDENCE! This spacious 2-bedroom / 2.5-bathroom SPIRE home has nearly 1,700 square feet of living space in a wide-open floor plan framed by soaring ceilings and floor-to-ceiling windows. Perched 12 floors above Downtown Denver with walls of glass, this corner condo is flooded with cheerful natural light. Cook's kitchen with slab granite island + countertops, sleek stainless steel appliances, and custom tile-work. Retreat to the primary suite with incredible views, a 5-piece primary bathroom with frameless shower and dual sinks, and a walk-in primary closet. This home offers plenty of privacy with 2 bedrooms on opposite ends of the home, each with a full bathroom. After a long day of working or shopping, head out to the oversized balcony with a glass of wine and you'll swear that you're suspended in midair! Also included: 1 automobile parking space and 1 storage space in the attached garage. A second parking space is available for an additional fee. Come view this home again at night to truly appreciate the spectacular city views! SPIRE is FHA-approved. Immerse yourself in the vibrant 42-story SPIRE community, complete with LEED certification, a pool, hot tub, health club, multimedia lounge, and theater. Your four-legged companion will love the dedicated dog park, and the grilling area is perfect for entertaining. Benefit from 24-hour courtesy desk service, guest suites, and a modern access control system. Embrace the downtown lifestyle and make this SPIRE residence, which has served as a cherished second home, your own. Come home to Downtown Denver's SPIRE--life is better here! SPIRE Denver has super fast internet-1 gig dedicated to each condo. Fastest downtown! Come home to Downtown Denver's SPIRE -- life is better here! Photos featuring furniture have been virtually staged.

Share Property

Location

891 14th Street Unit: 1209, Denver, CO 80202

Status

Coming Soon

Property Amenities

Interior
Laundry room In Unit
Appliances Convection Oven, Dishwasher, Disposal, Dryer, Microwave, Oven, Refrigerator, Self Cleaning Oven, Washer
Flooring Carpet, Tile, Wood
Total Bedrooms: 2
Half Bathrooms: 1
Full Bathrooms: 2
Other Interior Features Ceiling Fan(s), Entrance Foyer, Five Piece Bath, Granite Counters, High Ceilings, High Speed Internet, Kitchen Island, No Stairs, Open Floorplan, Primary Suite, Smoke Free, Walk-In Closet(s), Wired for Data
Area & Lot
Living area 1,664 Sq.Ft.
MLS® ID 4687334
Year Built 2009
School District Denver 1
High School West
Middle School Kepner
Elementary School Greenlee
View Description City,Mountain(s)
Architecture Styles Urban Contemporary
Type Condo
Status Coming Soon
Exterior
Stories 1
Pool Outdoor Pool
Air conditioning Central Air
Heat type Forced Air, Heat Pump
Disability Features Accessible Approach with Ramp
Water Source Public
Garage Space 1.0
Sewer Public Sewer
Other Exterior Features Balcony, Elevator, Fire Pit, Garden, Gas Grill, Lighting, Spa/Hot Tub
Parking Concrete, Lighted
Lot Features Corner Lot, Landscaped, Near Public Transit
Roof Other
Utilities Electricity Connected, Internet Access (Wired), Natural Gas Not Available, Phone Available
Finance
Sales Price $849,000
HOA Fees $1,144 monthly
Real Estate Tax $5,000 yearly

Mortgage Calculator

Estimate your monthly mortgage payment, including the principal and interest, property taxes, and HOA. Adjust the values to generate a more accurate rate.
All estimates are provided for informational purposes only. Actual amounts may vary.
$0,000 Your Payment 20 15 65
$0,000 Your Payment

Downtown Denver

Work With Mark

Get assistance in determining the current property value, crafting a competitive offer, writing and negotiating a contract, and much more. Let me guide you through your home-buying journey, contact me today!