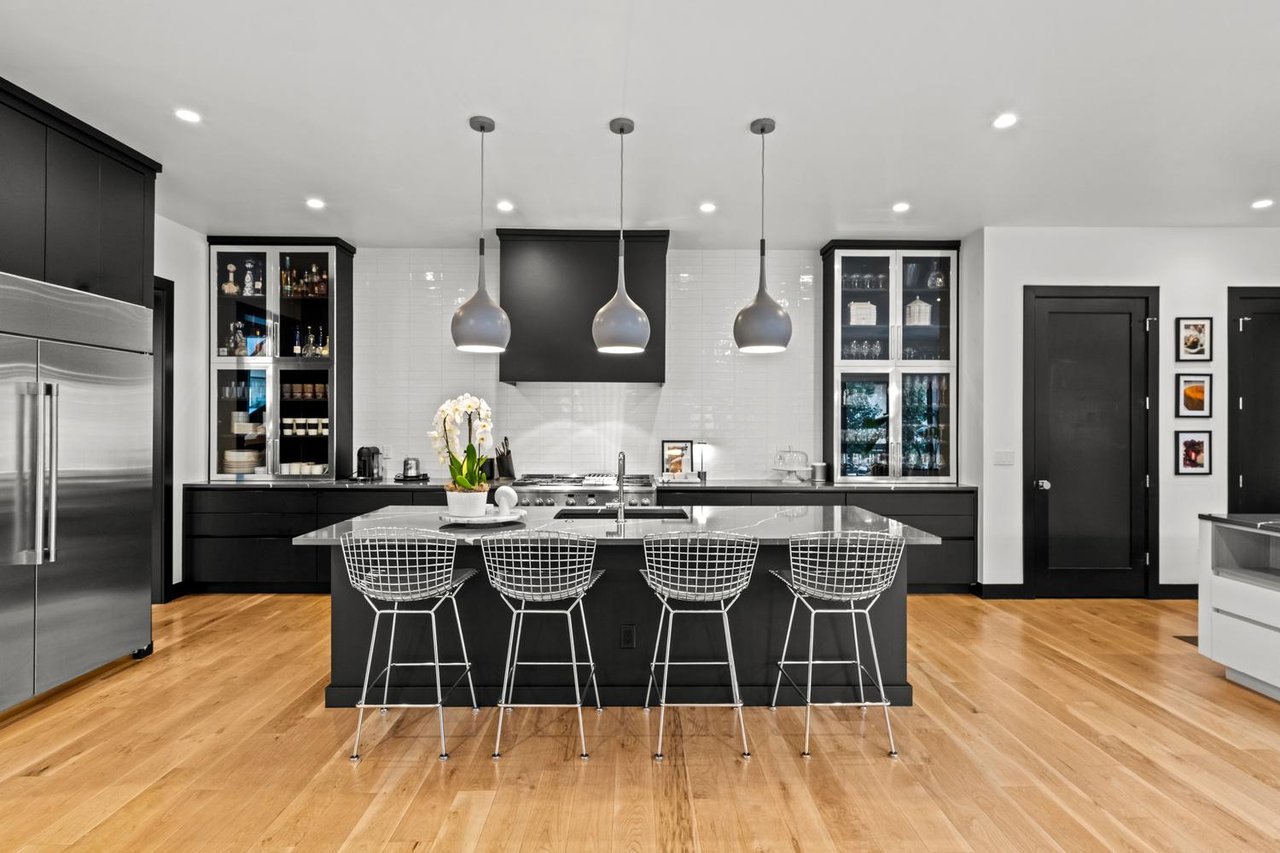
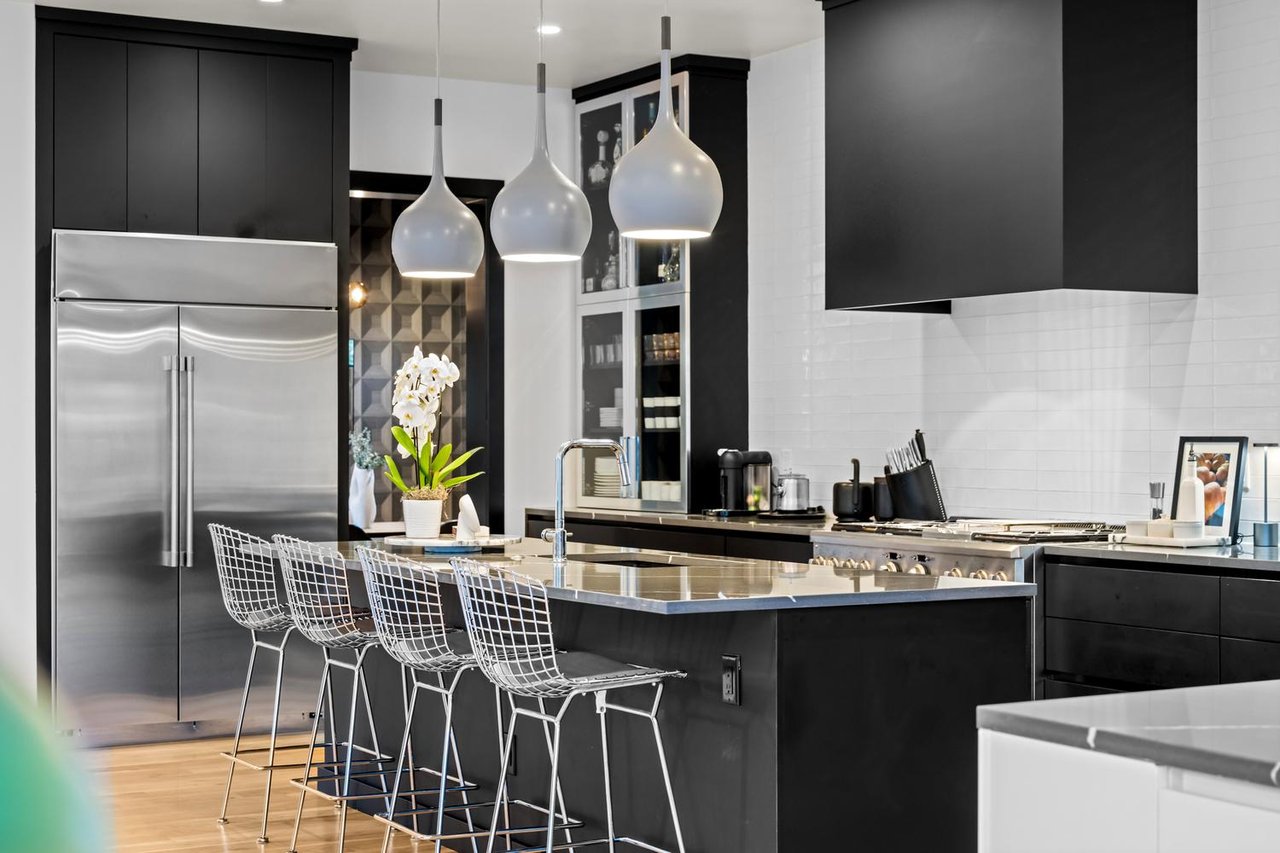
CUSTOM KITCHEN
At the heart of the home, a chef's kitchen features two generous islands, premium quartz countertops, and custom cabinetry with all-drawer base storage. A second island creates the perfect prep space.
PROUDLY PRESENTED BY MARK CALLAGHAN
OBERVATORY PARK
Centrally-located in the Observatory Park neighborhood, this 6-bedroom / 6-bathroom architectural masterpiece exemplifies refined modern luxury and grand-scale entertaining. Custom designer accents and stunning staircases curate a sophisticated atmosphere throughout expansive, light-filled living spaces.
At the heart of the home, a chef's kitchen features two generous islands, premium quartz countertops, and custom cabinetry with all-drawer base storage. A second island creates the perfect prep space.
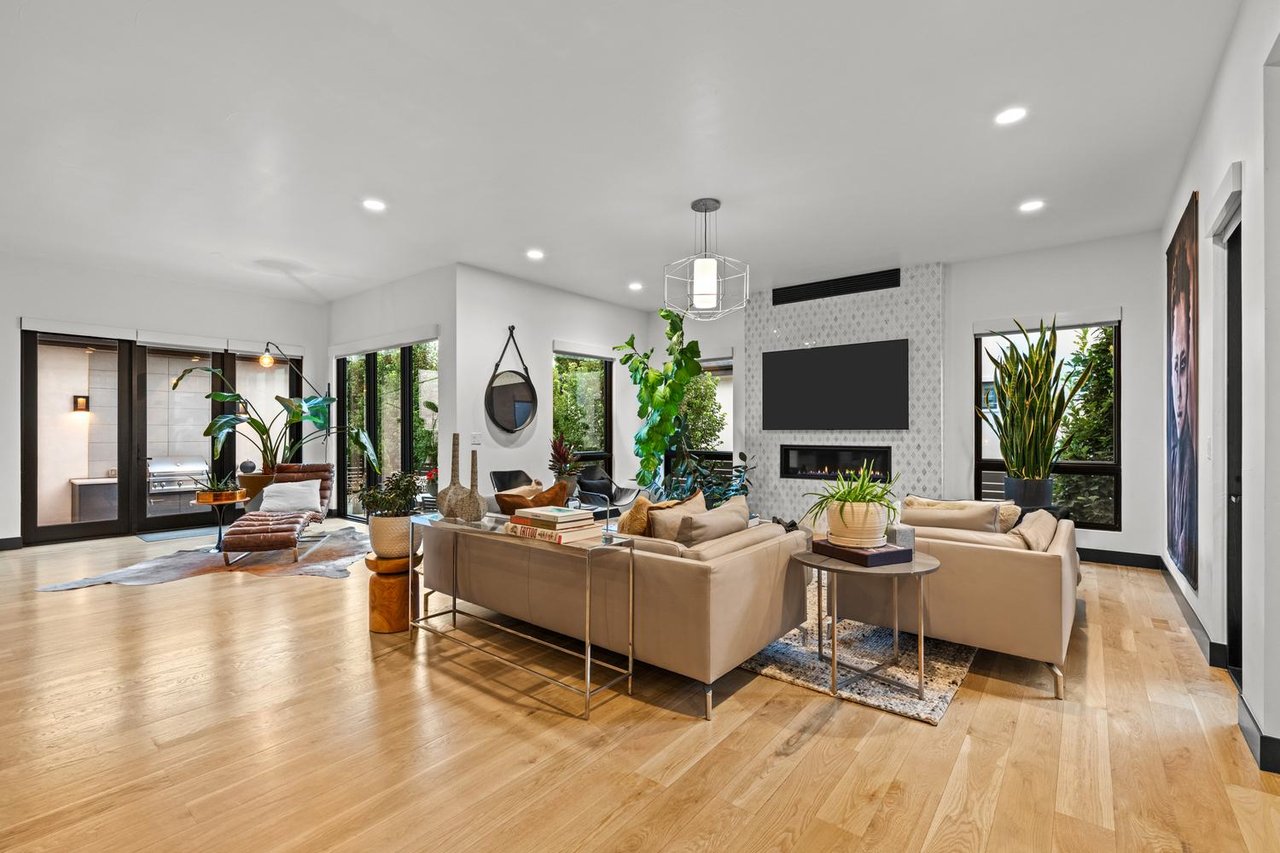
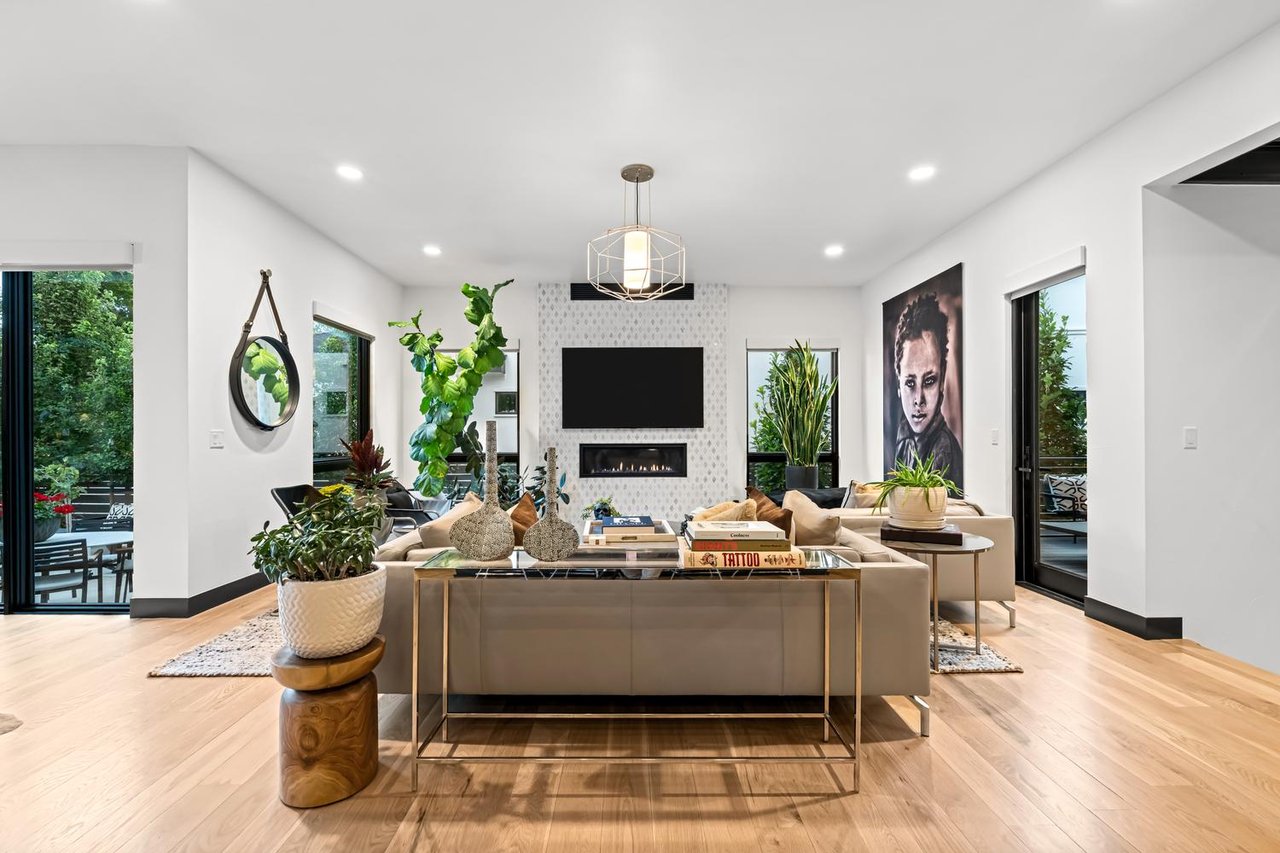
The sun-drenched family room, centered around a fireplace framed in marble tile, opens to a private side patio complete with a cozy fire pit.
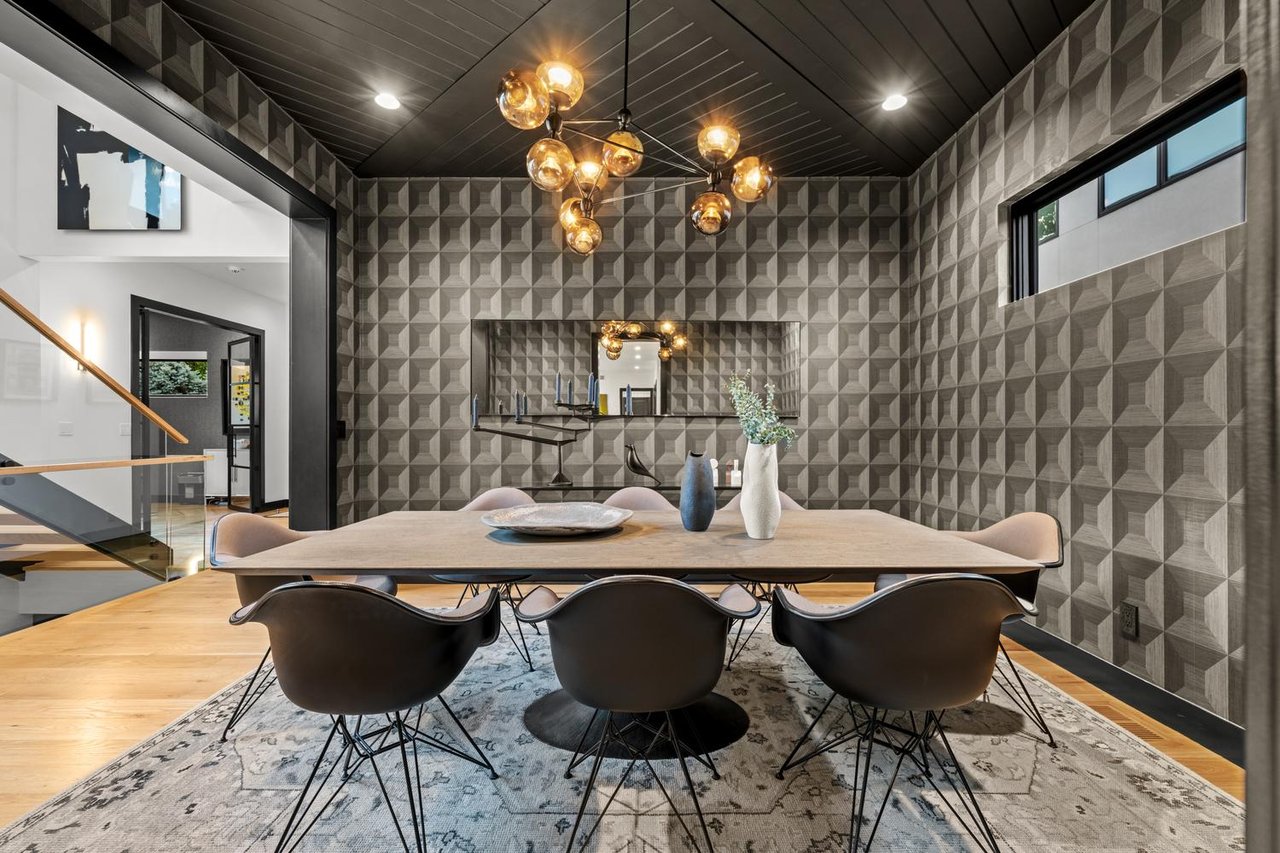
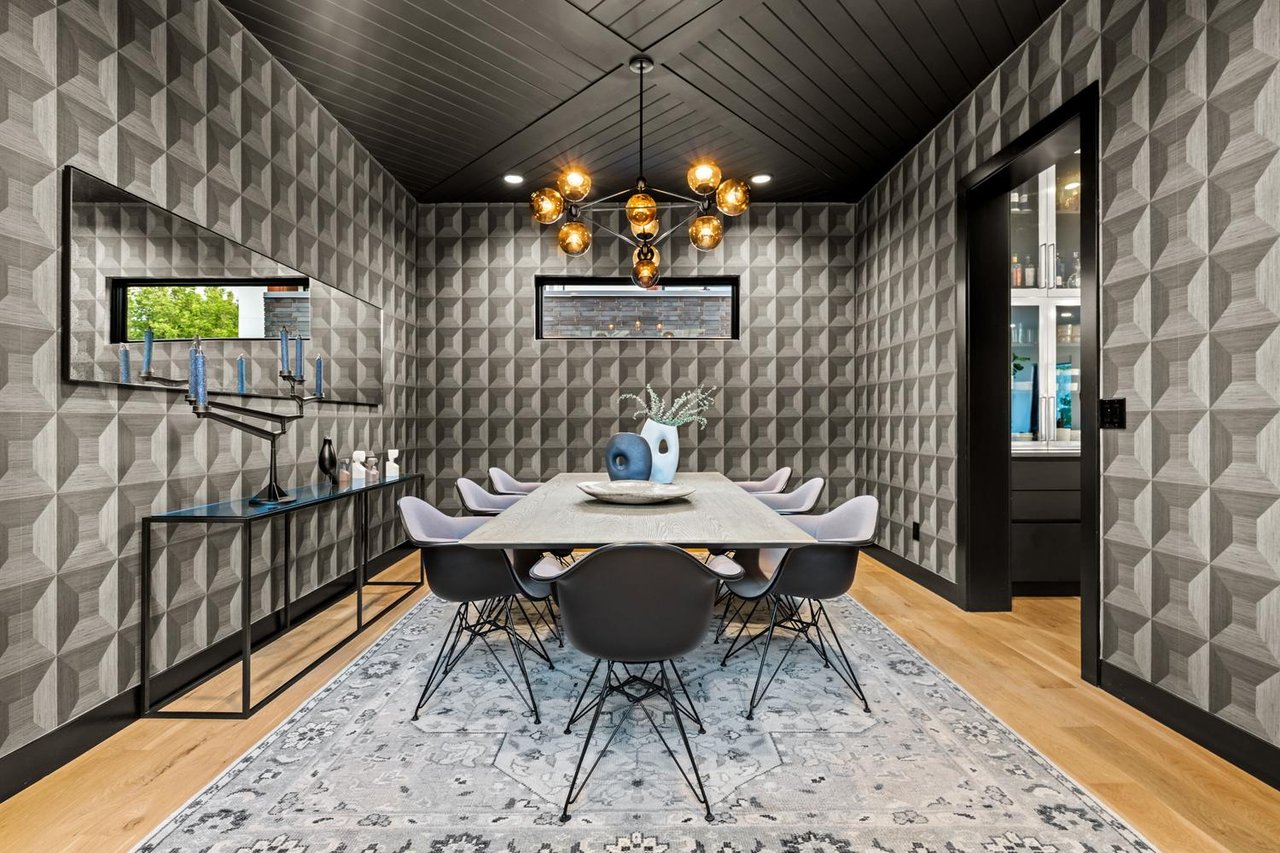
Adjacent to the chef's kitchen, the formal dining room showcases a striking accent ceiling and designer touches that create a truly intimate setting for dinner parties.
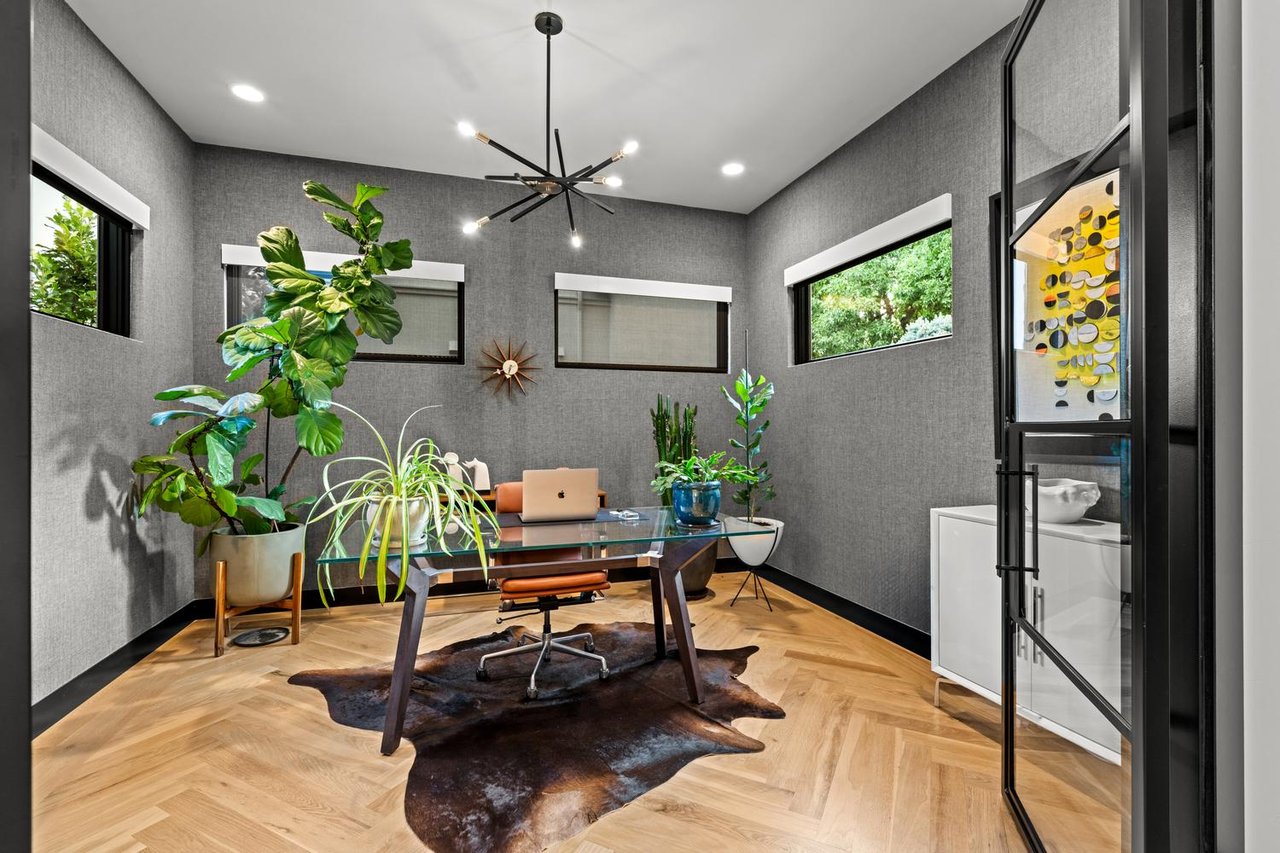
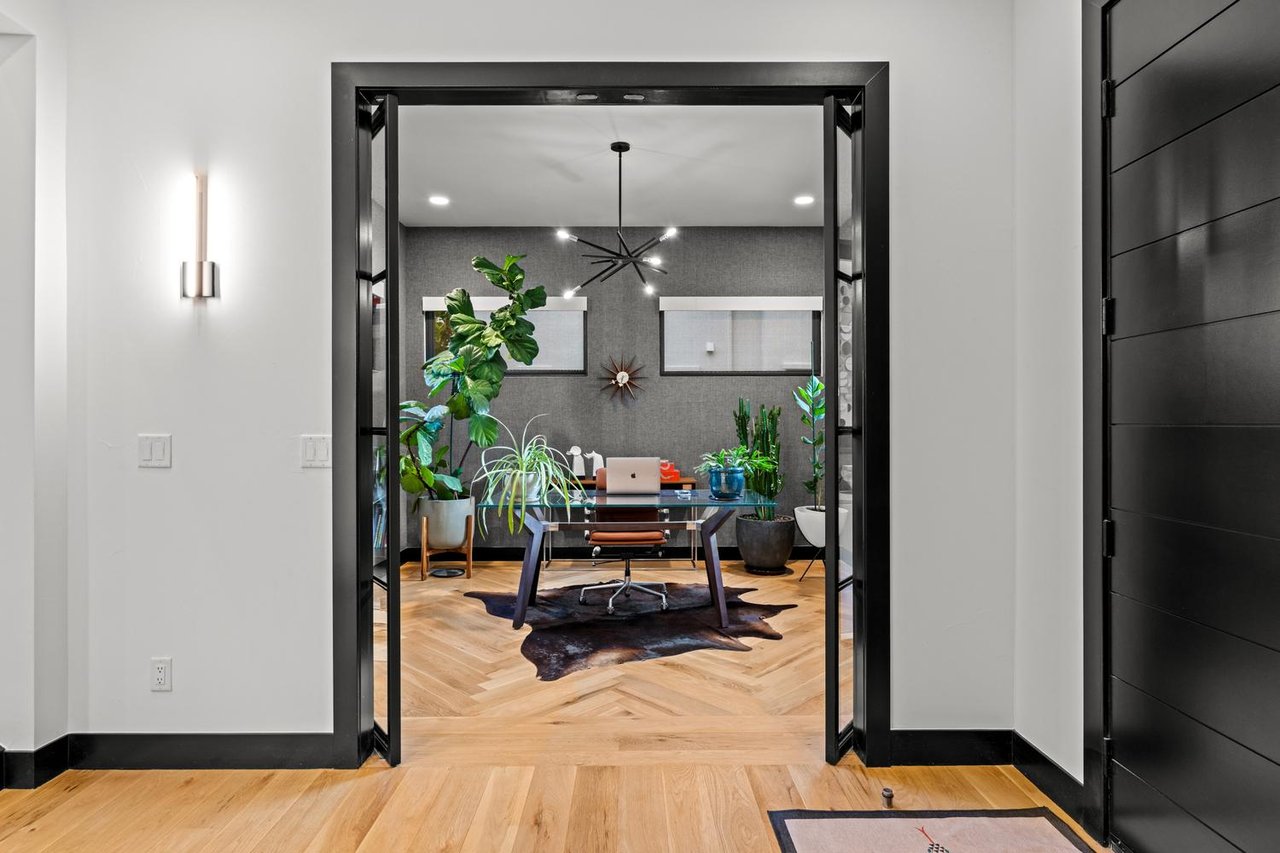
On the west side of the main floor, pass through architectural double steel doors into an executive study accented by intricate herringbone flooring, while a main-level en-suite bedroom provides superior accommodations for guests.
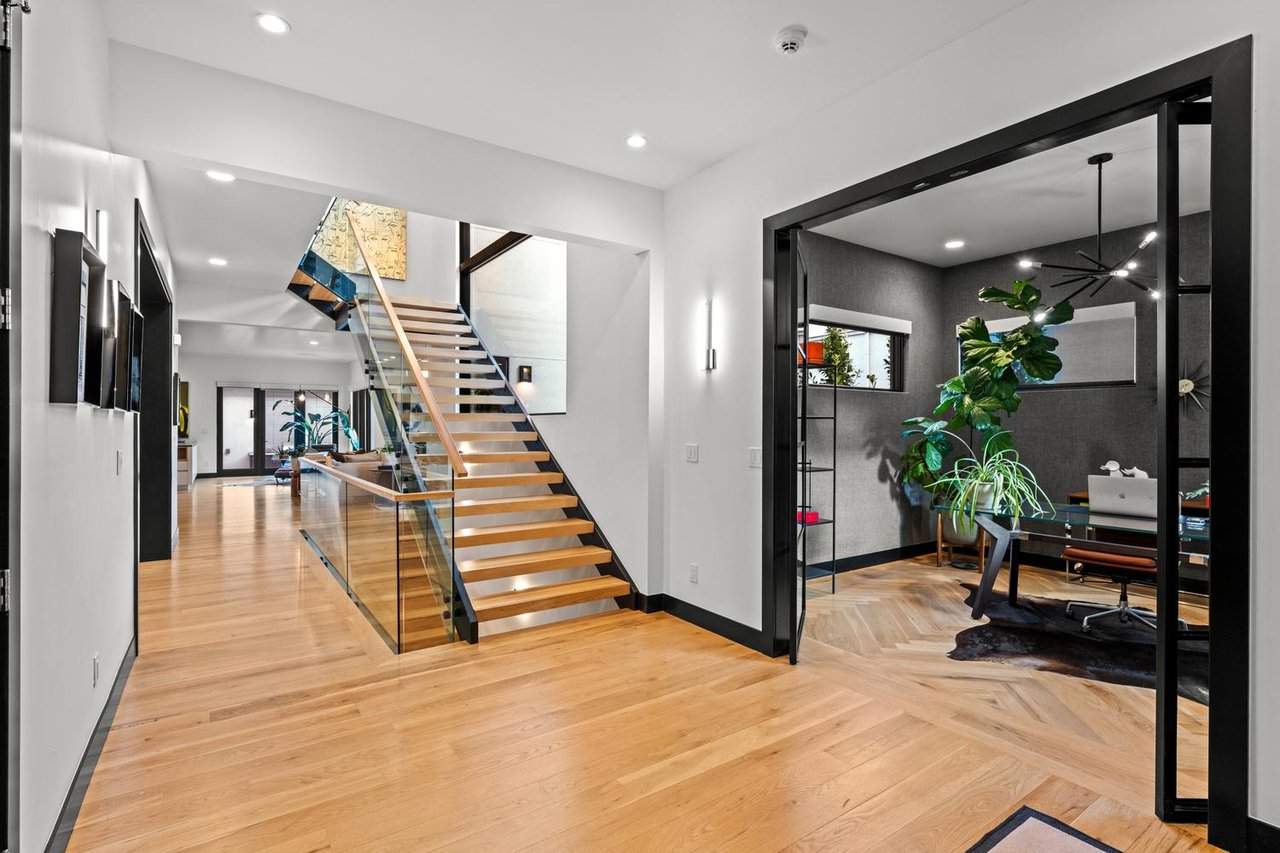
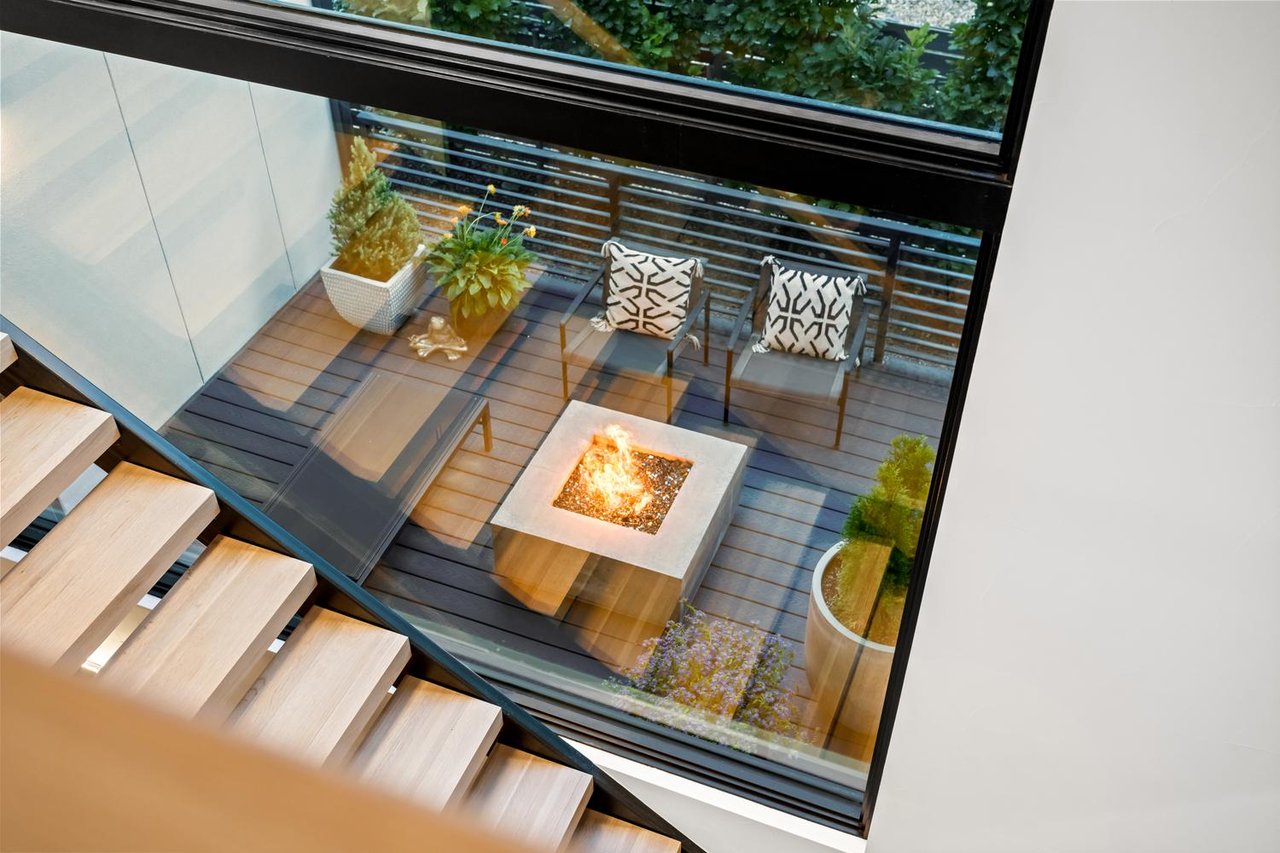
Ascend the contemporary glass-railed staircase past a sweeping wall of windows to reach the tranquil upper level.
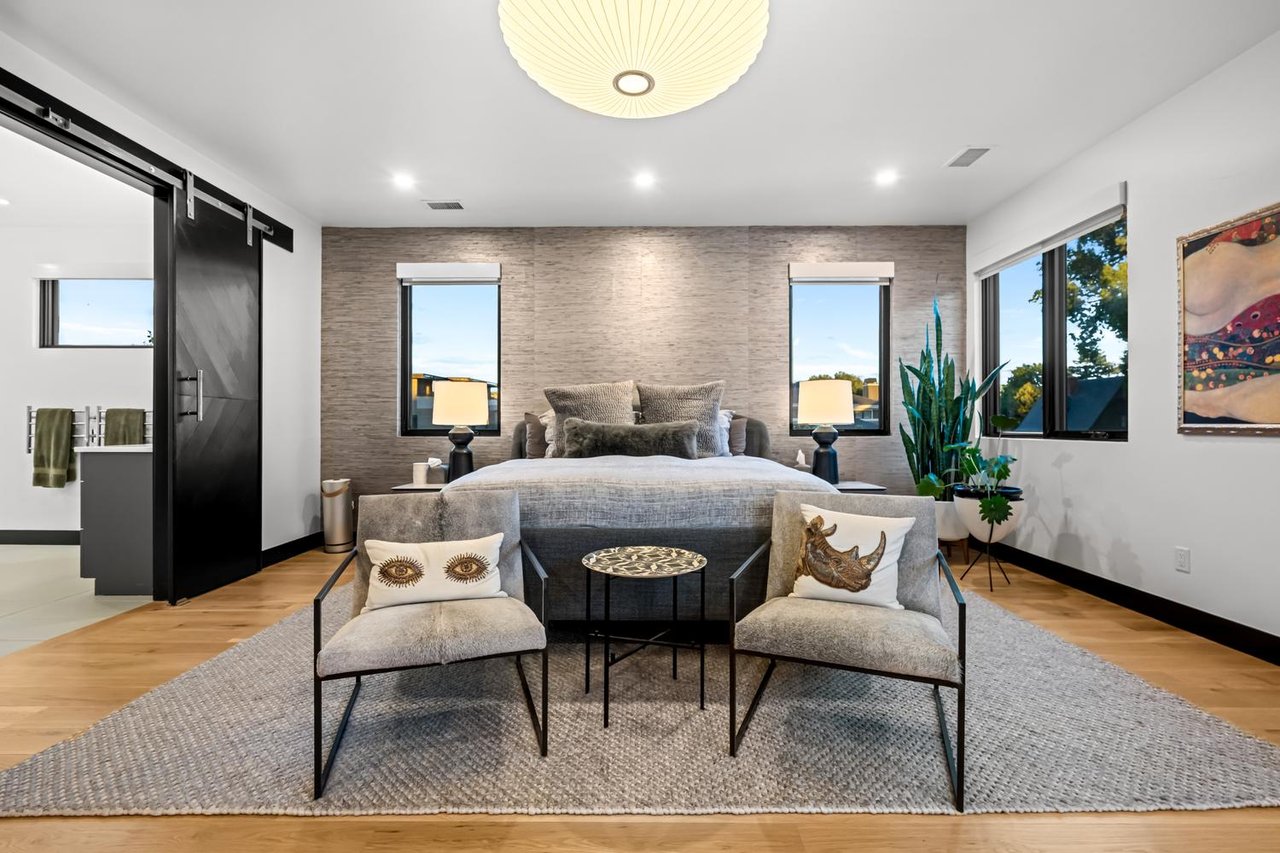
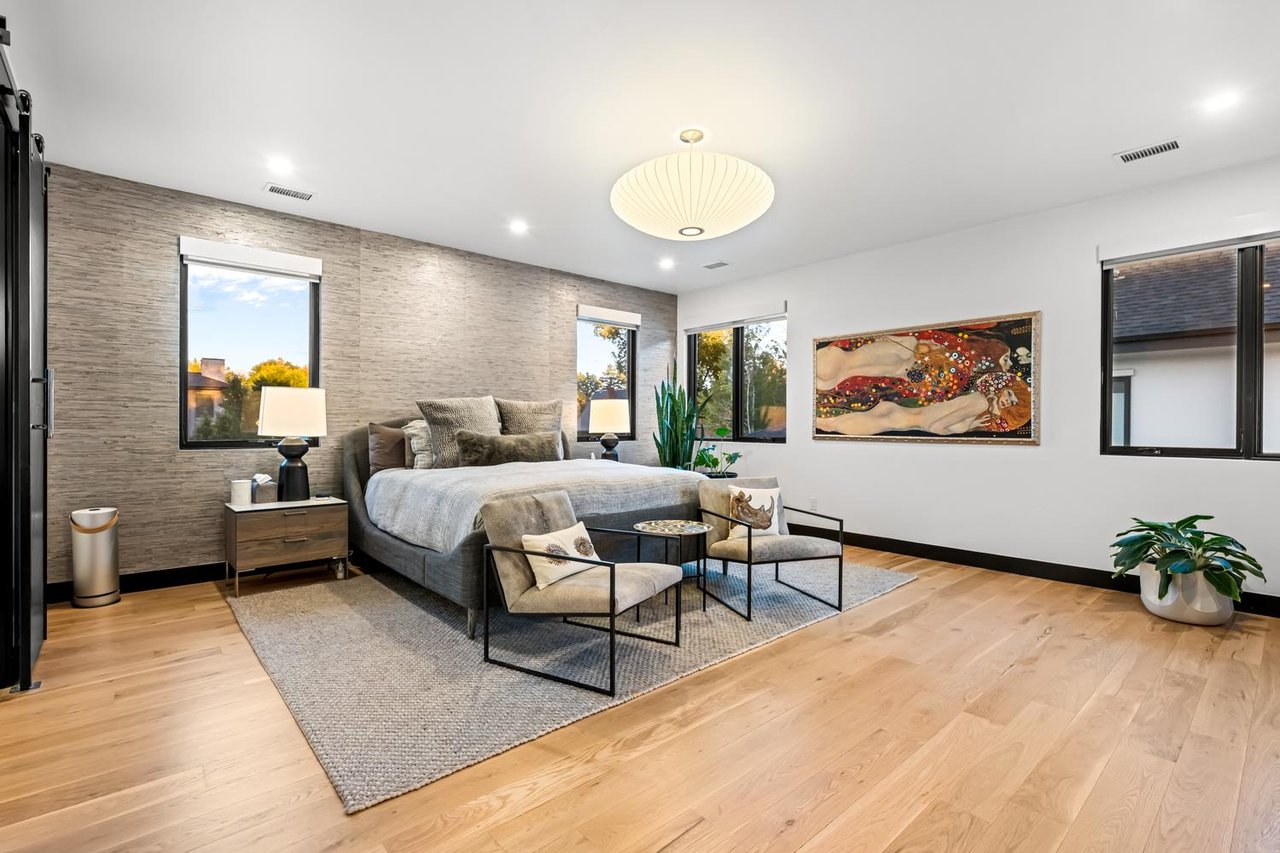
The primary suite serves as a true sanctuary, featuring a sun-drenched bedroom and an indulgent spa-like bath appointed with a multi-head shower system, standalone soaking tub, marble accent walls, and a custom walk-in closet. Two additional en-suite bedrooms and a laundry room complete the upper floor.
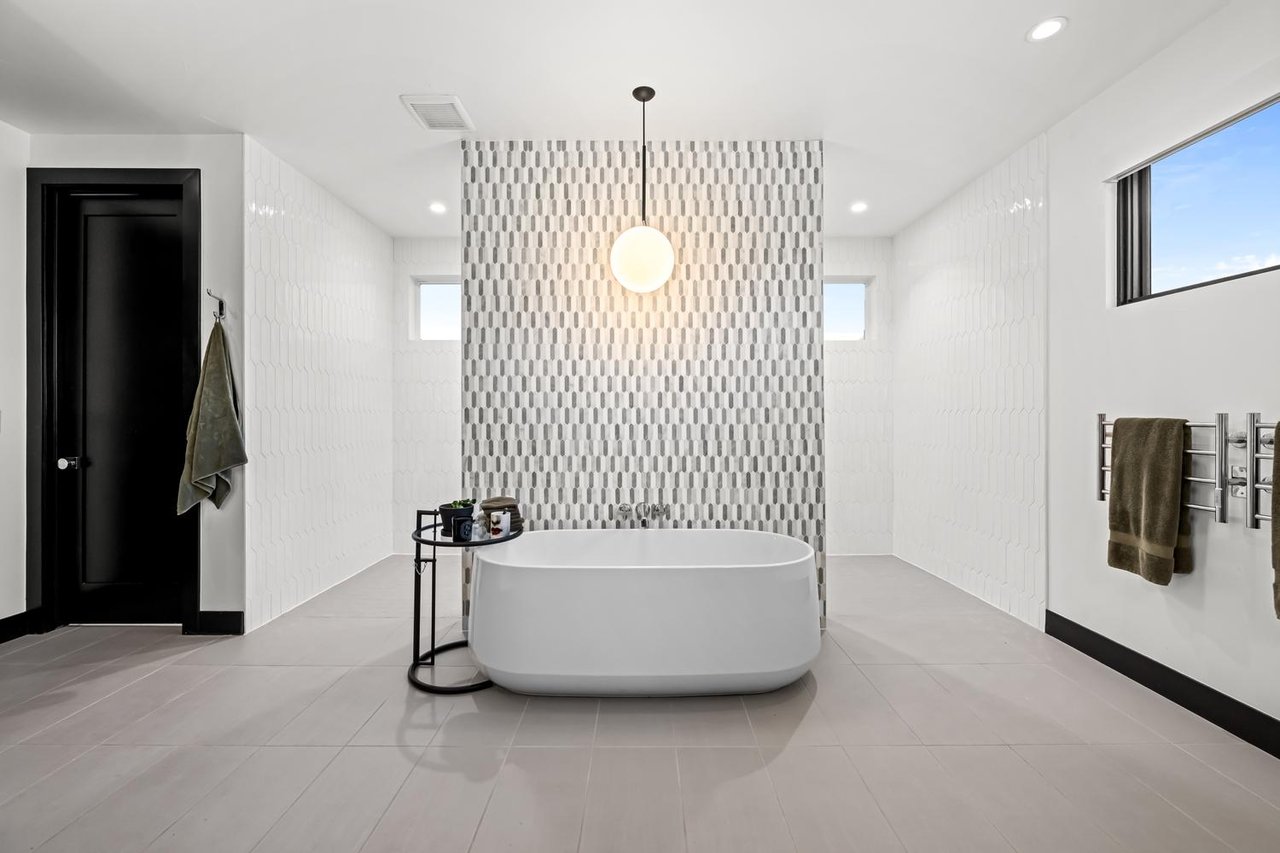
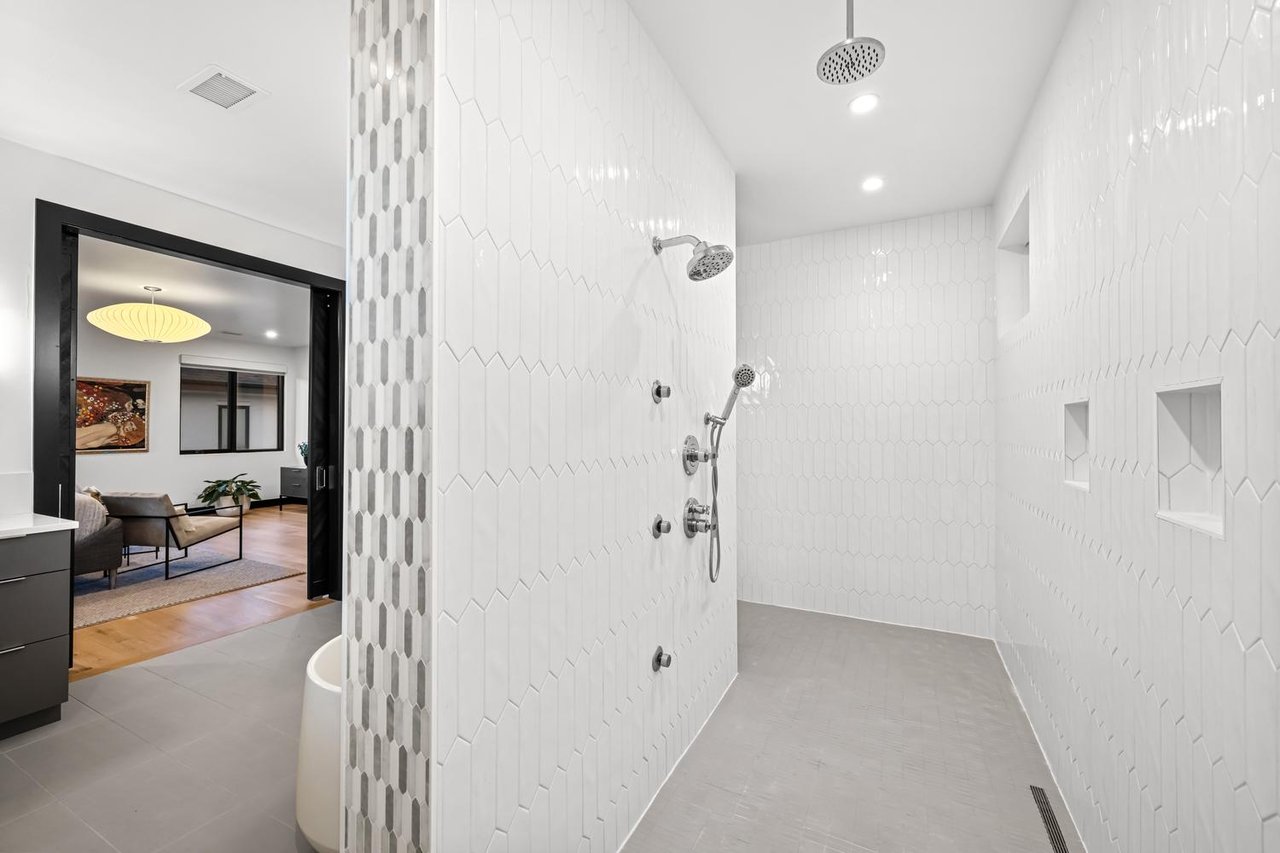
The primary suite features an indulgent spa-like bath appointed with a multi-head shower system, standalone soaking tub, marble accent walls, and a custom walk-in closet.
FOR DETAILS AND A PRIVATE TOUR
SEND THIS FORM OR GIVE ME A CALL OR TEXT MESSAGE AT 3O3-71O-1OOO

Get in touch with Mark to learn more.
201 Columbine St., #200 Denver, CO 80206